Project Overview
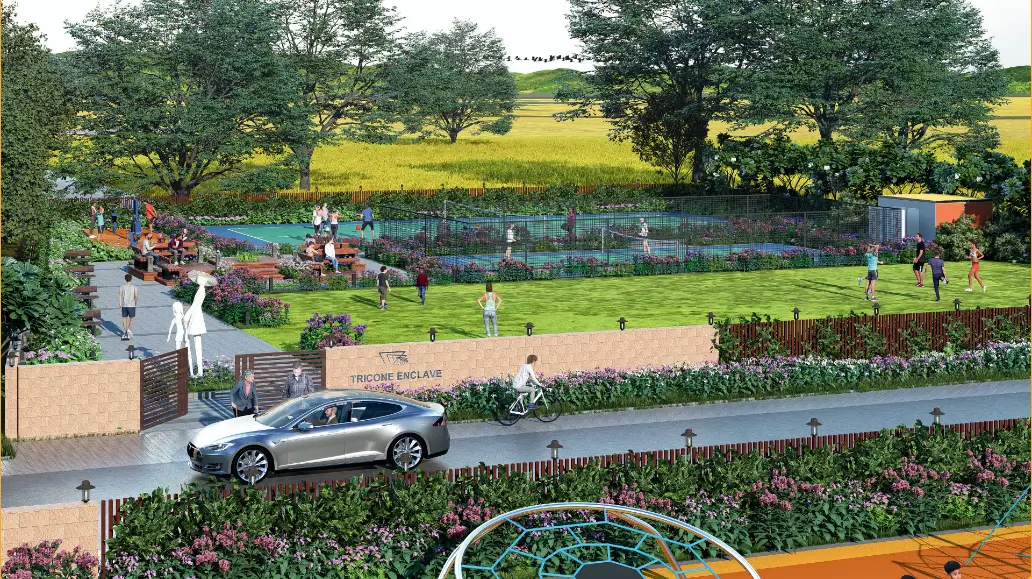
Since its inception, Tricone Projects India Limited (TPIL) has been redefining urban landscapes with thoughtfully designed townships that blend innovation, sustainability, and modern living. With a strong presence in Tier II and Tier III cities, TPIL is committed to building eco-friendly environments featuring:
- Lush green open spaces
- Rainwater harvesting systems
- Water recycling infrastructure
- Solar power integration
- Seamless mix of residential, commercial, and recreational zones
At TPIL, every square foot is designed with a vision to create not just homes, but holistic neighborhoods where life
thrives.
Project Gallery
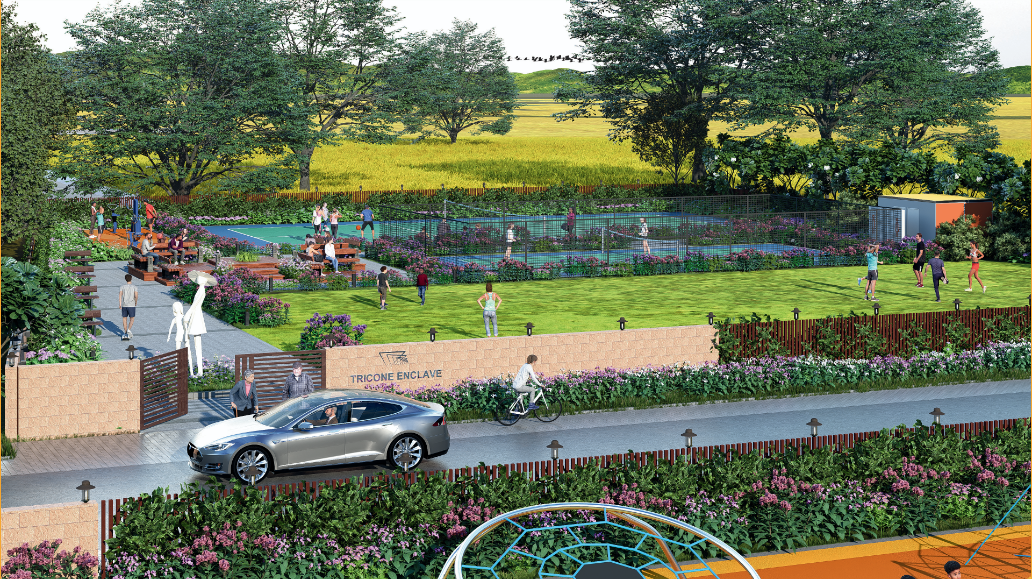
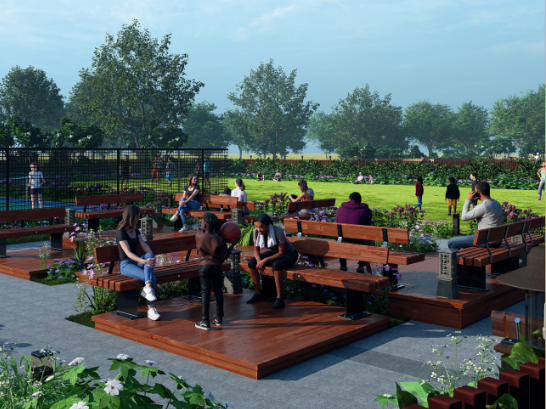
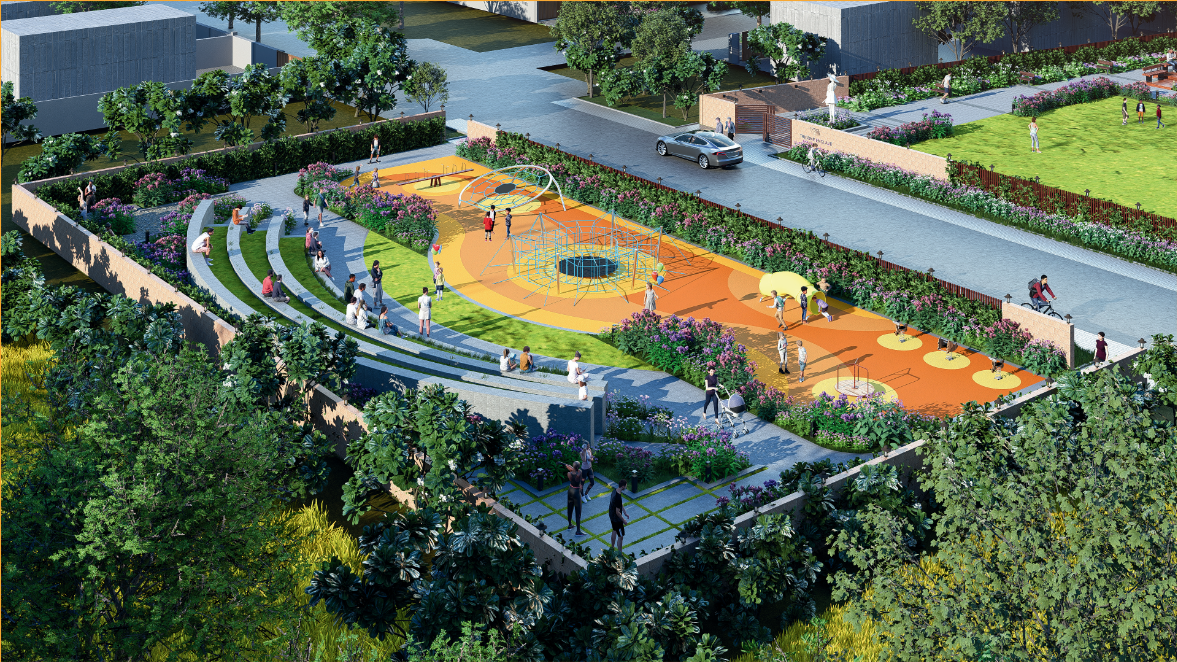
Step Into Tricone Enclave
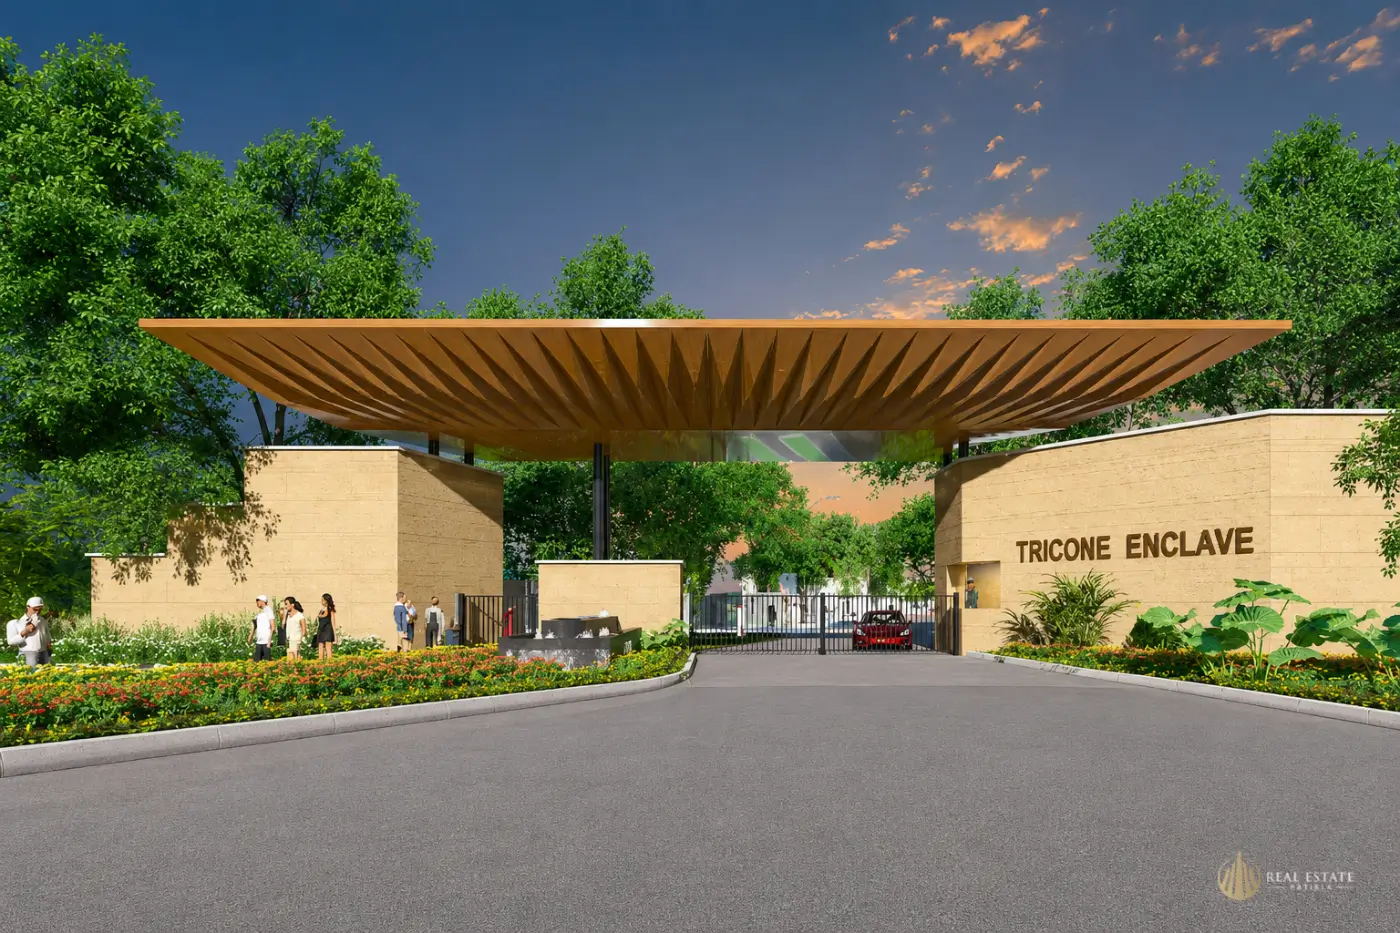
A thoughtfully planned gated community designed with your safety and peace of mind at its core. The project features a single controlled entrance and exit, ensuring a secure, access-regulated environment for all residents. Encircled by a robust 8-feet-high boundary wall, Tricone Enclave is a haven of privacy and protection. With vigilant security systems, wide internal roads, and a meticulously managed layout, the community offers a tranquil retreat from the chaos of the city.
- PDA Approved & Vastu Compliant Plots
A significant advantage for those seeking both immediate and long-term returns. - Prime Location & Connectivity
Situated at Sirhind road , one of Patiala’s most promising neighborhoods where all the new development is happening along with a 4 lane highway. - Secure Gated Community
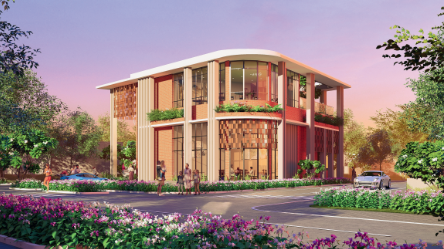
A distinctive entrance with a landscaped water fountain, 24/7 security cain and modern design elements - 32,000 Sq. Ft. of Distributed Green & Recreation Spaces
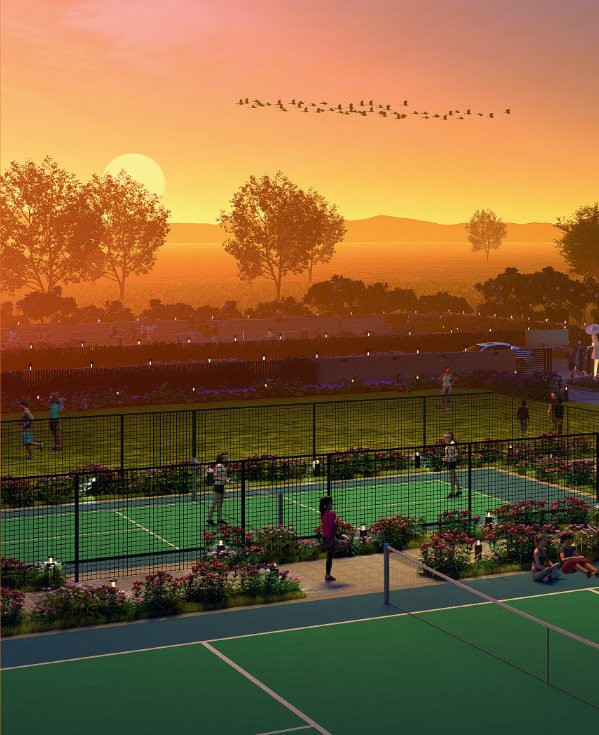
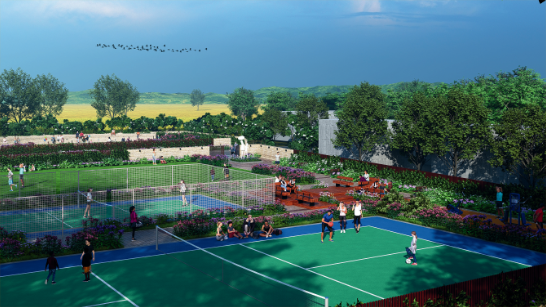
Over 32000 sq.ft of landscaped zones along with seamless greenery
alongside the road will ensure the lowest AQI in the region. - Exclusive Enclave Club
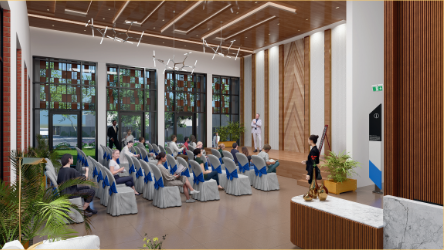
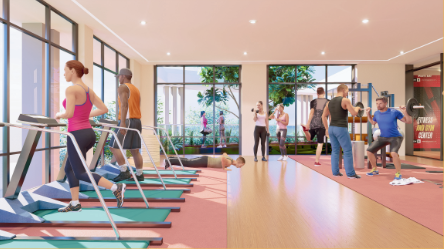
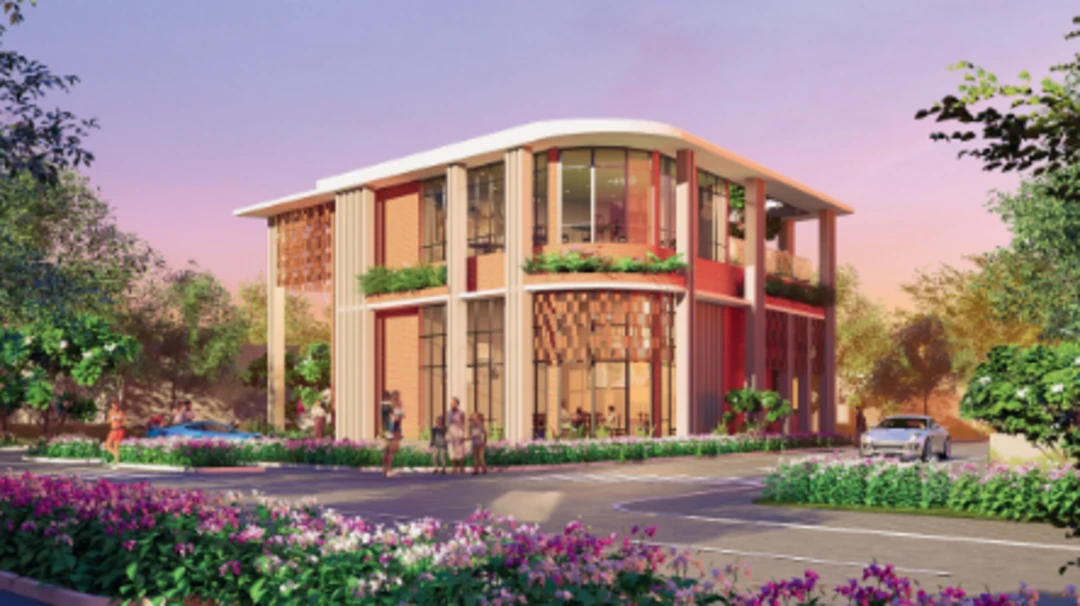
An exclusive club with a banquet hall, Gym, indoor games and wellness zones spread across two levels, designed for an enhanced lifestyle, fitness, gatherings and recreation. - Premium Infrastructure
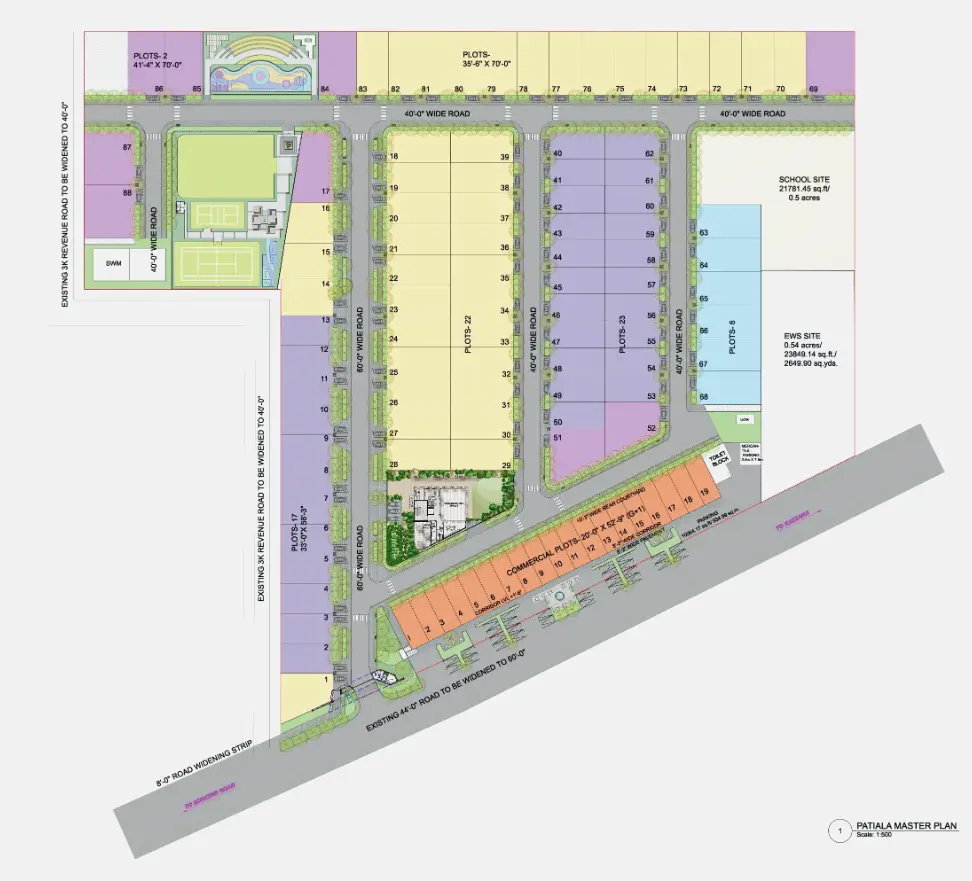
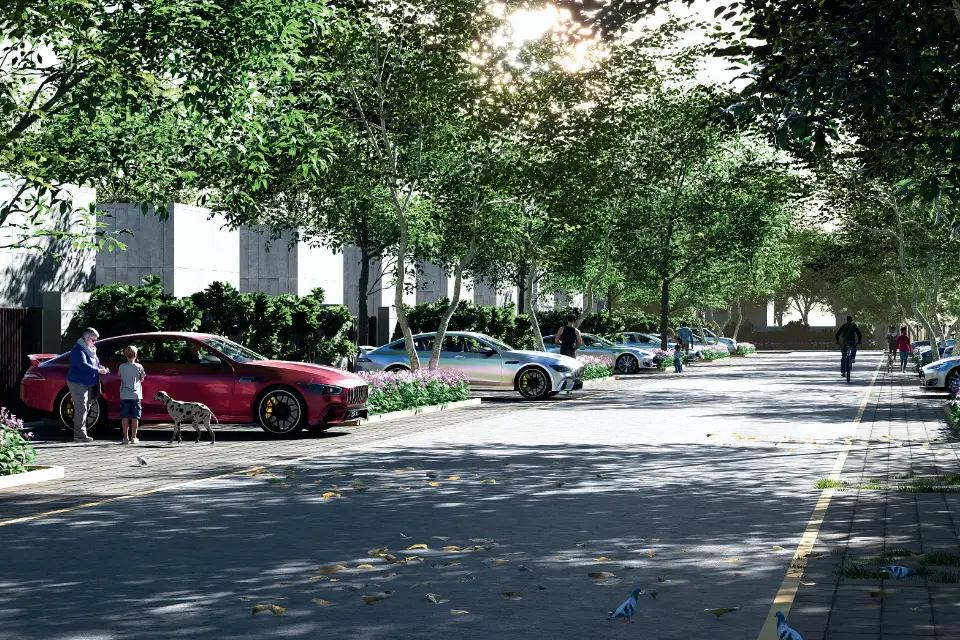
Wide 18 mtr and 12 mtr roads with seamless intersections Rainwater Harvesting, a sewage treatment plan (STP), along with extensive plantation to minimize environmental impact and maximize purity of air. Permanent Compound wall with single entry exit for added peace of mind
Project Amenities
Club House
- A multipurpose hall for gatherings, events, and community activities
- An indoor games area for recreation
- A well-equipped gym and a dedicated space for yoga and wellness
Kid’s Park
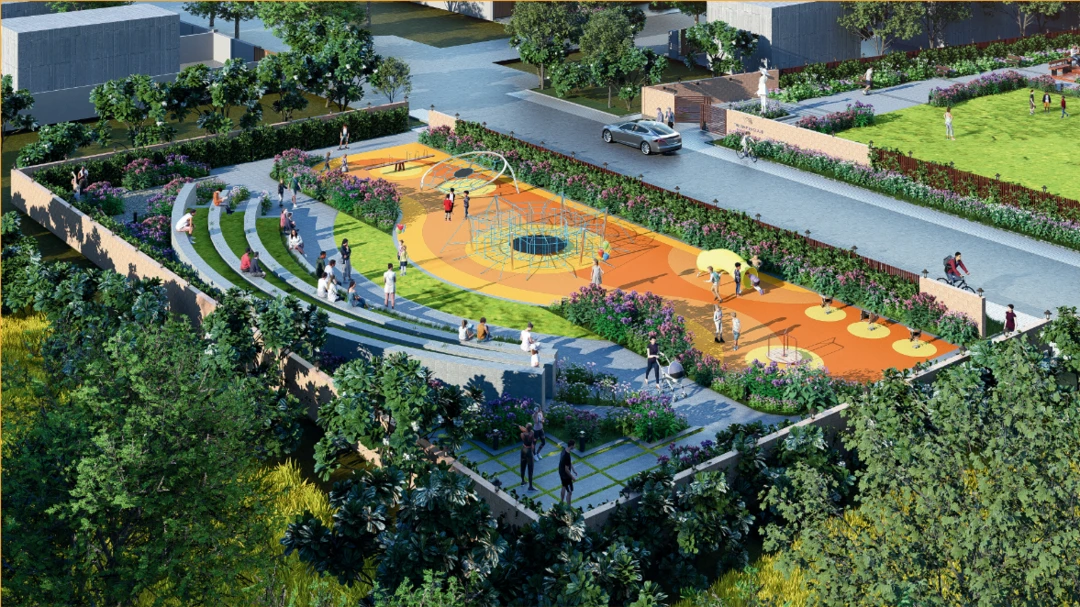
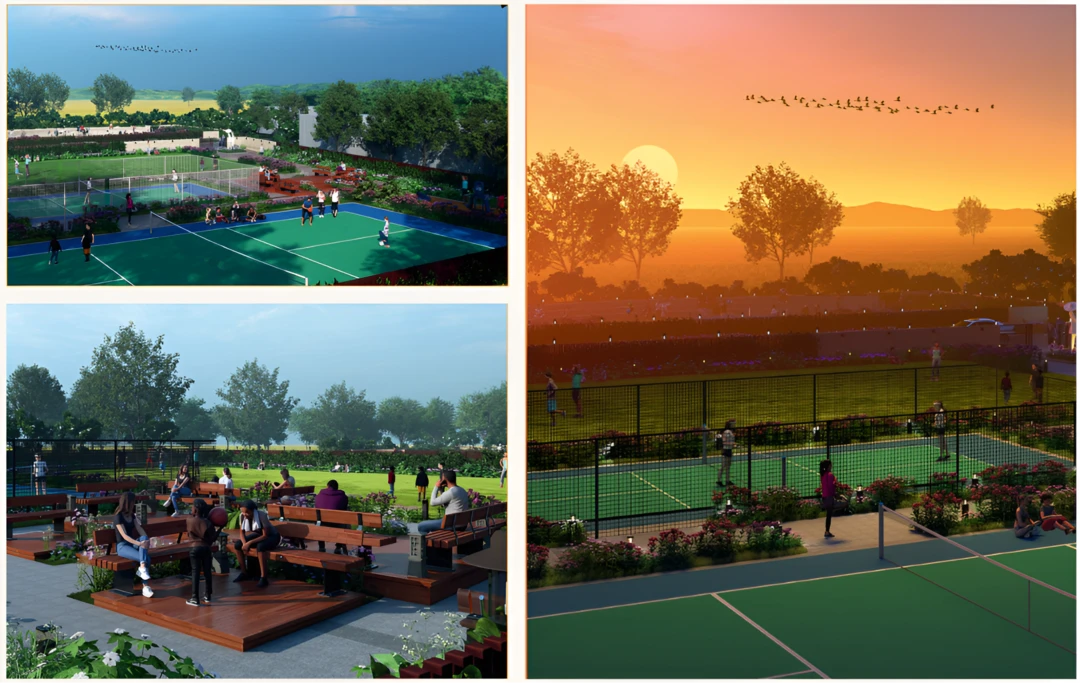
Central Park
Eco-friendly
- Roadsides will be planted with lush green trees and shrubs, selected for their ability to purify air and provide shade during the summer.
- All plant species will be botanically chosen to complement the climate and support a healthier environment.
- This roadside greenery is intended to integrate seamlessly with the project’s broader green spaces, reinforcing the project’s focus on natural living.